Skip to content
RHI Pros logoRHI Pros
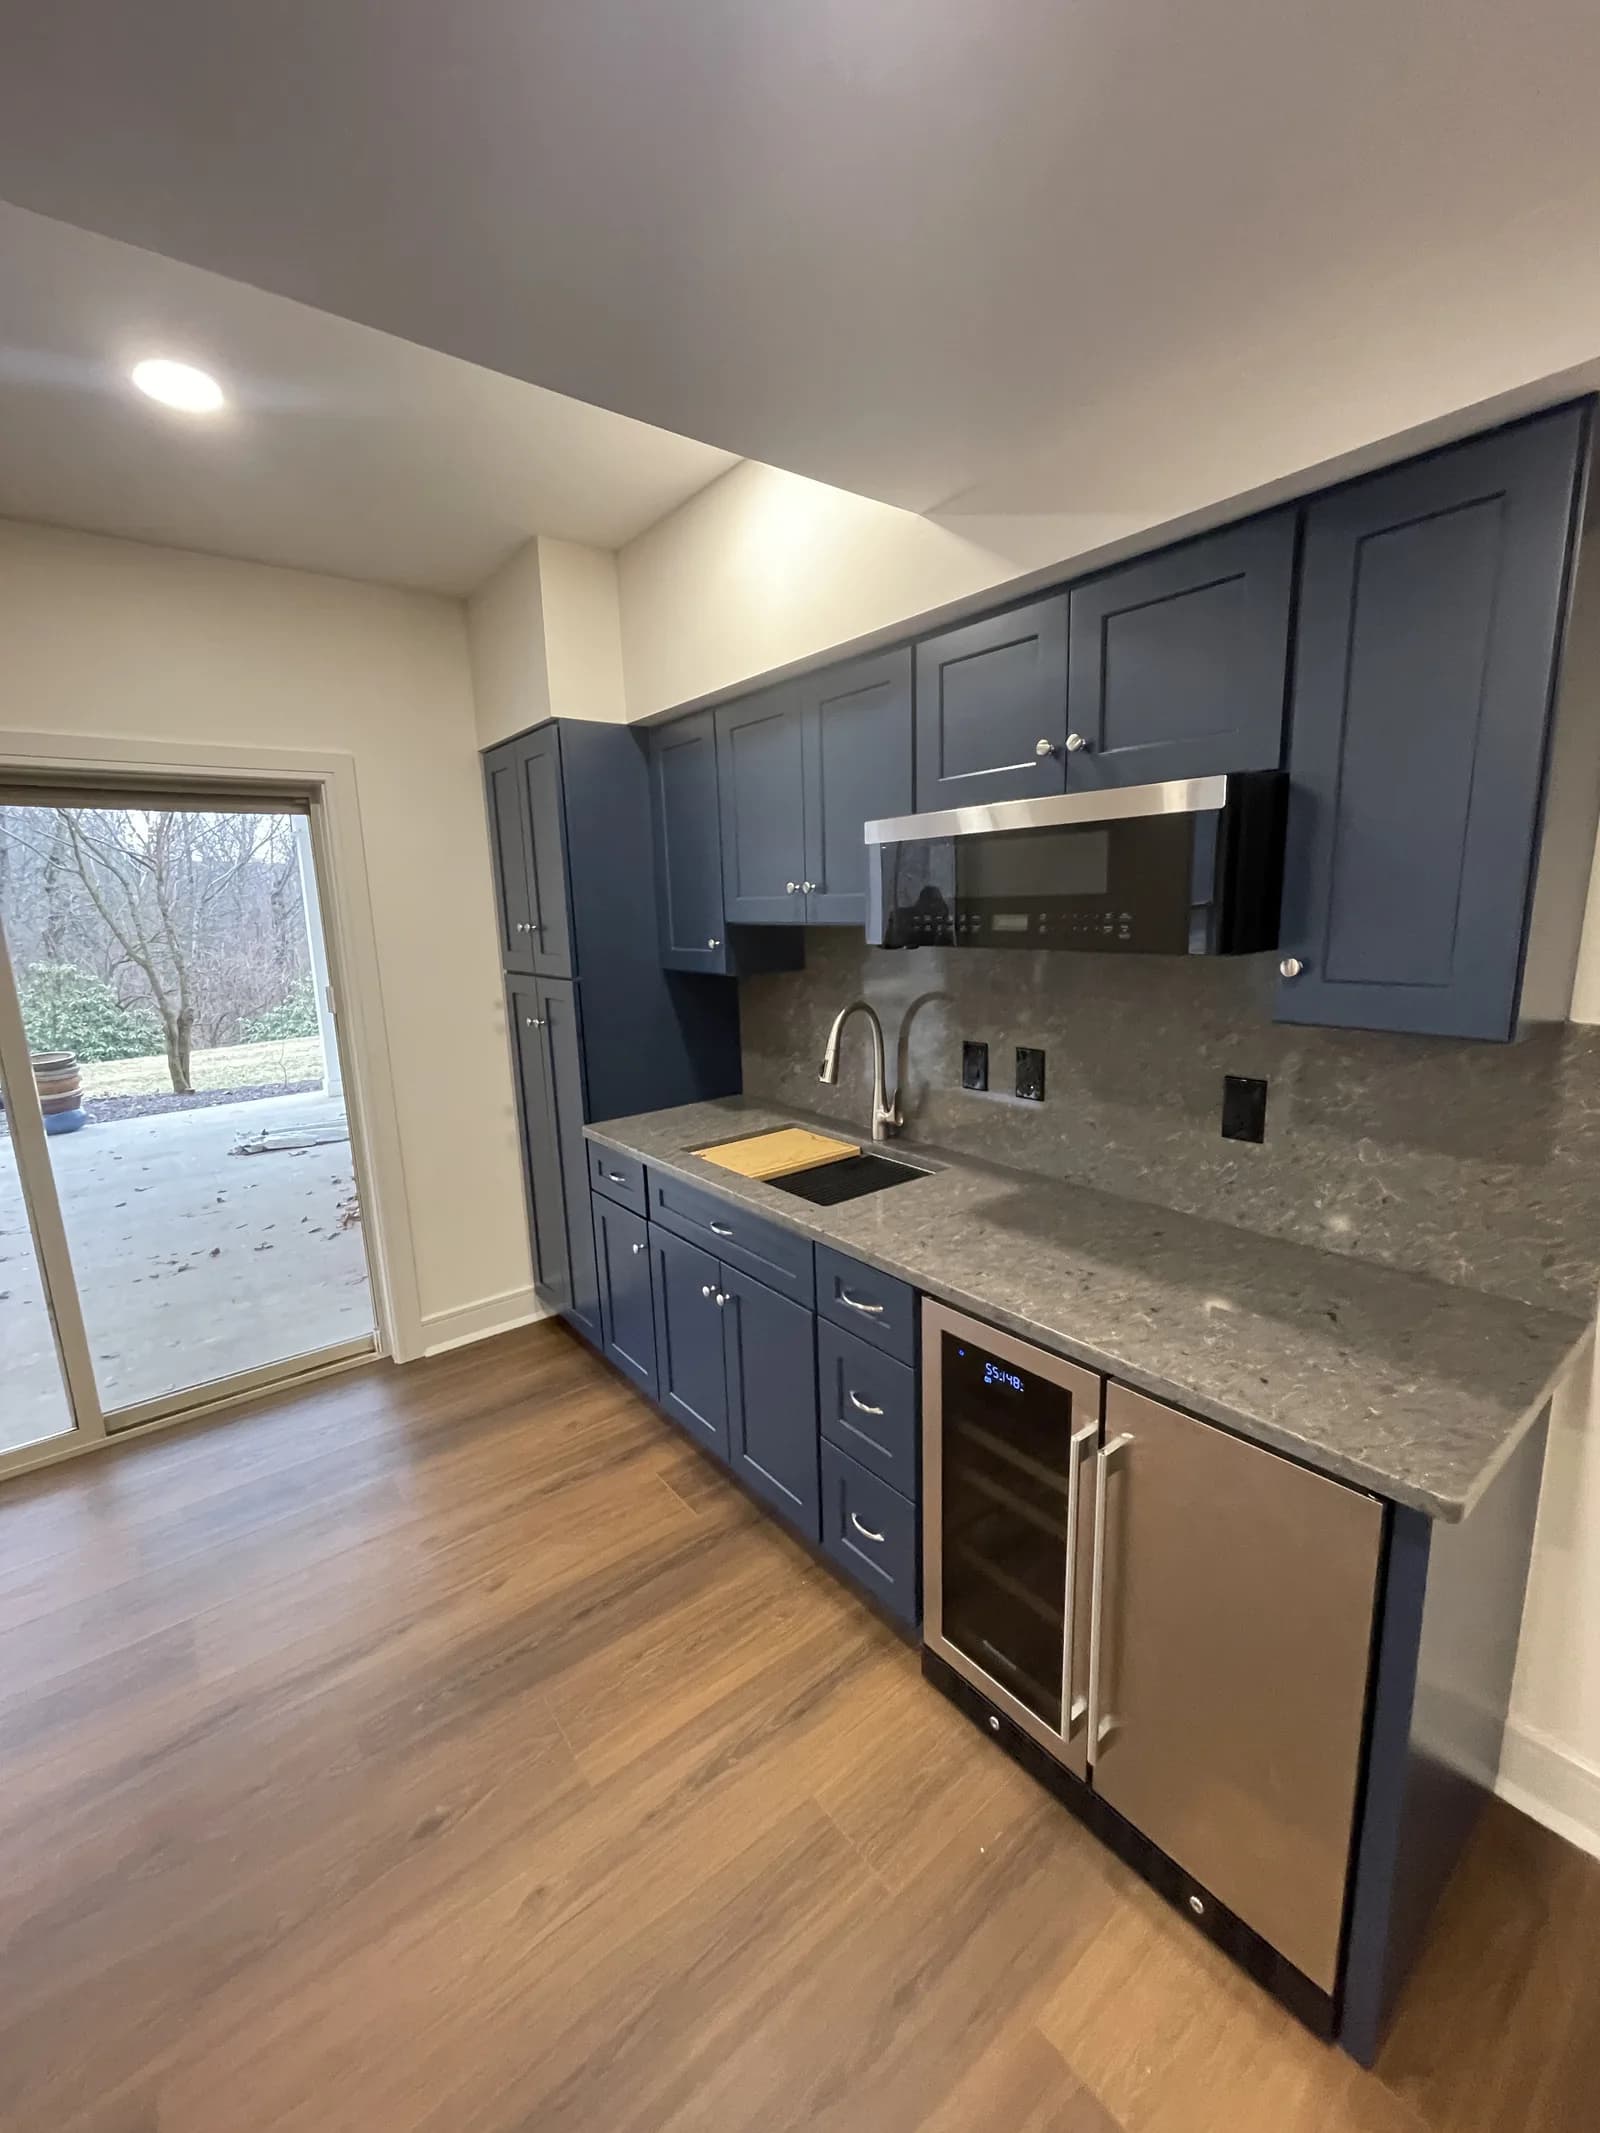
Kitchen with navy cabinets, a patterned gray countertop and a full-height backsplash.

Lehigh Valley & Berks County

Kitchen remodeling

The kitchen works harder than any room in the house. We plan the layout, cabinetry, counters and lighting together with the plumbing and electrical behind them, order materials before demolition, and keep the time without a kitchen as short as we can.

PA HIC #PA185945Lehigh Valley & Berks CountyRegistration & insurance

Planning & pricing

What's included↓
  • Layout planning for prep, cooking and storage
  • Cabinets, countertops, backsplash and fixtures
  • Lighting and electrical updates for the new layout
  • Trim, paint and finishing details
What affects the price↓
  • Cabinet line and level of customization
  • Countertop material and edge profile
  • Moving plumbing or electrical for a new layout
What to expect↓
  • Better flow between work zones
  • Finishes chosen to last
  • A kitchen that is easier to use every day
Where quality matters most↓
  • Level, aligned cabinets with doors and drawers adjusted to close evenly
  • Tight countertop seams and clean edges
  • Clean transitions where flooring, trim and cabinets meet
Example: a full kitchen remodel

In an occupied home, a full remodel brings together layout changes, cabinetry, countertops, electrical updates and finish work. Here is how the pieces fit.

  • Plan demolition and any soffit removal around new sight lines and existing systems
  • Settle sink, range, refrigerator, prep-counter and storage positions before the layout is final
  • Allow for scribe rails and fillers where walls or ceilings are out of square
  • Confirm appliance circuits and any electrical changes before cabinets go in
  • Template countertops once cabinets are set, checking sink and cooktop cutouts against the chosen products
  • Install the backsplash after the countertops for clean edges
  • Plan flooring and transitions around the cabinetry, moisture conditions and the manufacturer’s requirements
  • Protect the rest of the home and control dust during demolition and drywall work

Electrical and plumbing permits and inspections are confirmed once the design is set.

An example to help you plan. Your proposal will reflect your home, your priorities and what we find on site.

Common questions

Can you remodel my kitchen in phases?

Yes. A kitchen can be done in stages, such as cabinets and countertops first and flooring or lighting later, to spread out the cost and the disruption.

Will I still be able to use my kitchen during the remodel?

It depends on the project. A full remodel usually means a temporary kitchen setup for a few weeks; smaller updates often leave part of the room usable. We plan this with you before work starts.

Do you reface cabinets?

Yes. Refacing keeps your cabinet boxes and replaces what you see: doors, drawer fronts, hardware and the exposed frames and sides. It works when the layout suits you and the boxes are solid. If you want to move the sink or appliances, new cabinets make more sense.

Navy cabinets, all the way up.

See the project ↗

“Ryan took the time to listen to my concerns and my transformation of my Dining room and Kitchen came out perfect.”

Karla S.

Google review · 2026 ↗
“Their work is amazing—very high quality, and their presence in the home is professional, reliable, and safe.”

Elizabeth S.

Google review · 2026 ↗

“The cost estimate was reasonable, but most importantly, the work was done on time (actually a little ahead of schedule), and the quality was excellent.”

Larry W.

Google review · 2026 ↗
Request your quoteStep 1 of 2

First, a little about you.

A few details so we can get in touch. Next, describe the space and add photos if you have them.

All fields are required.

Loading the quote form. You can also call (484) 706-9229 to discuss your project.

No obligation. Clear next steps. Privacy policy