Keep the footprint or change the flow?
Start with what gets in the way: crowded walkways, appliance clearances, limited counter space, or a sink in the wrong place. Keeping the layout and moving plumbing or appliances are very different projects.
Lehigh Valley, PA
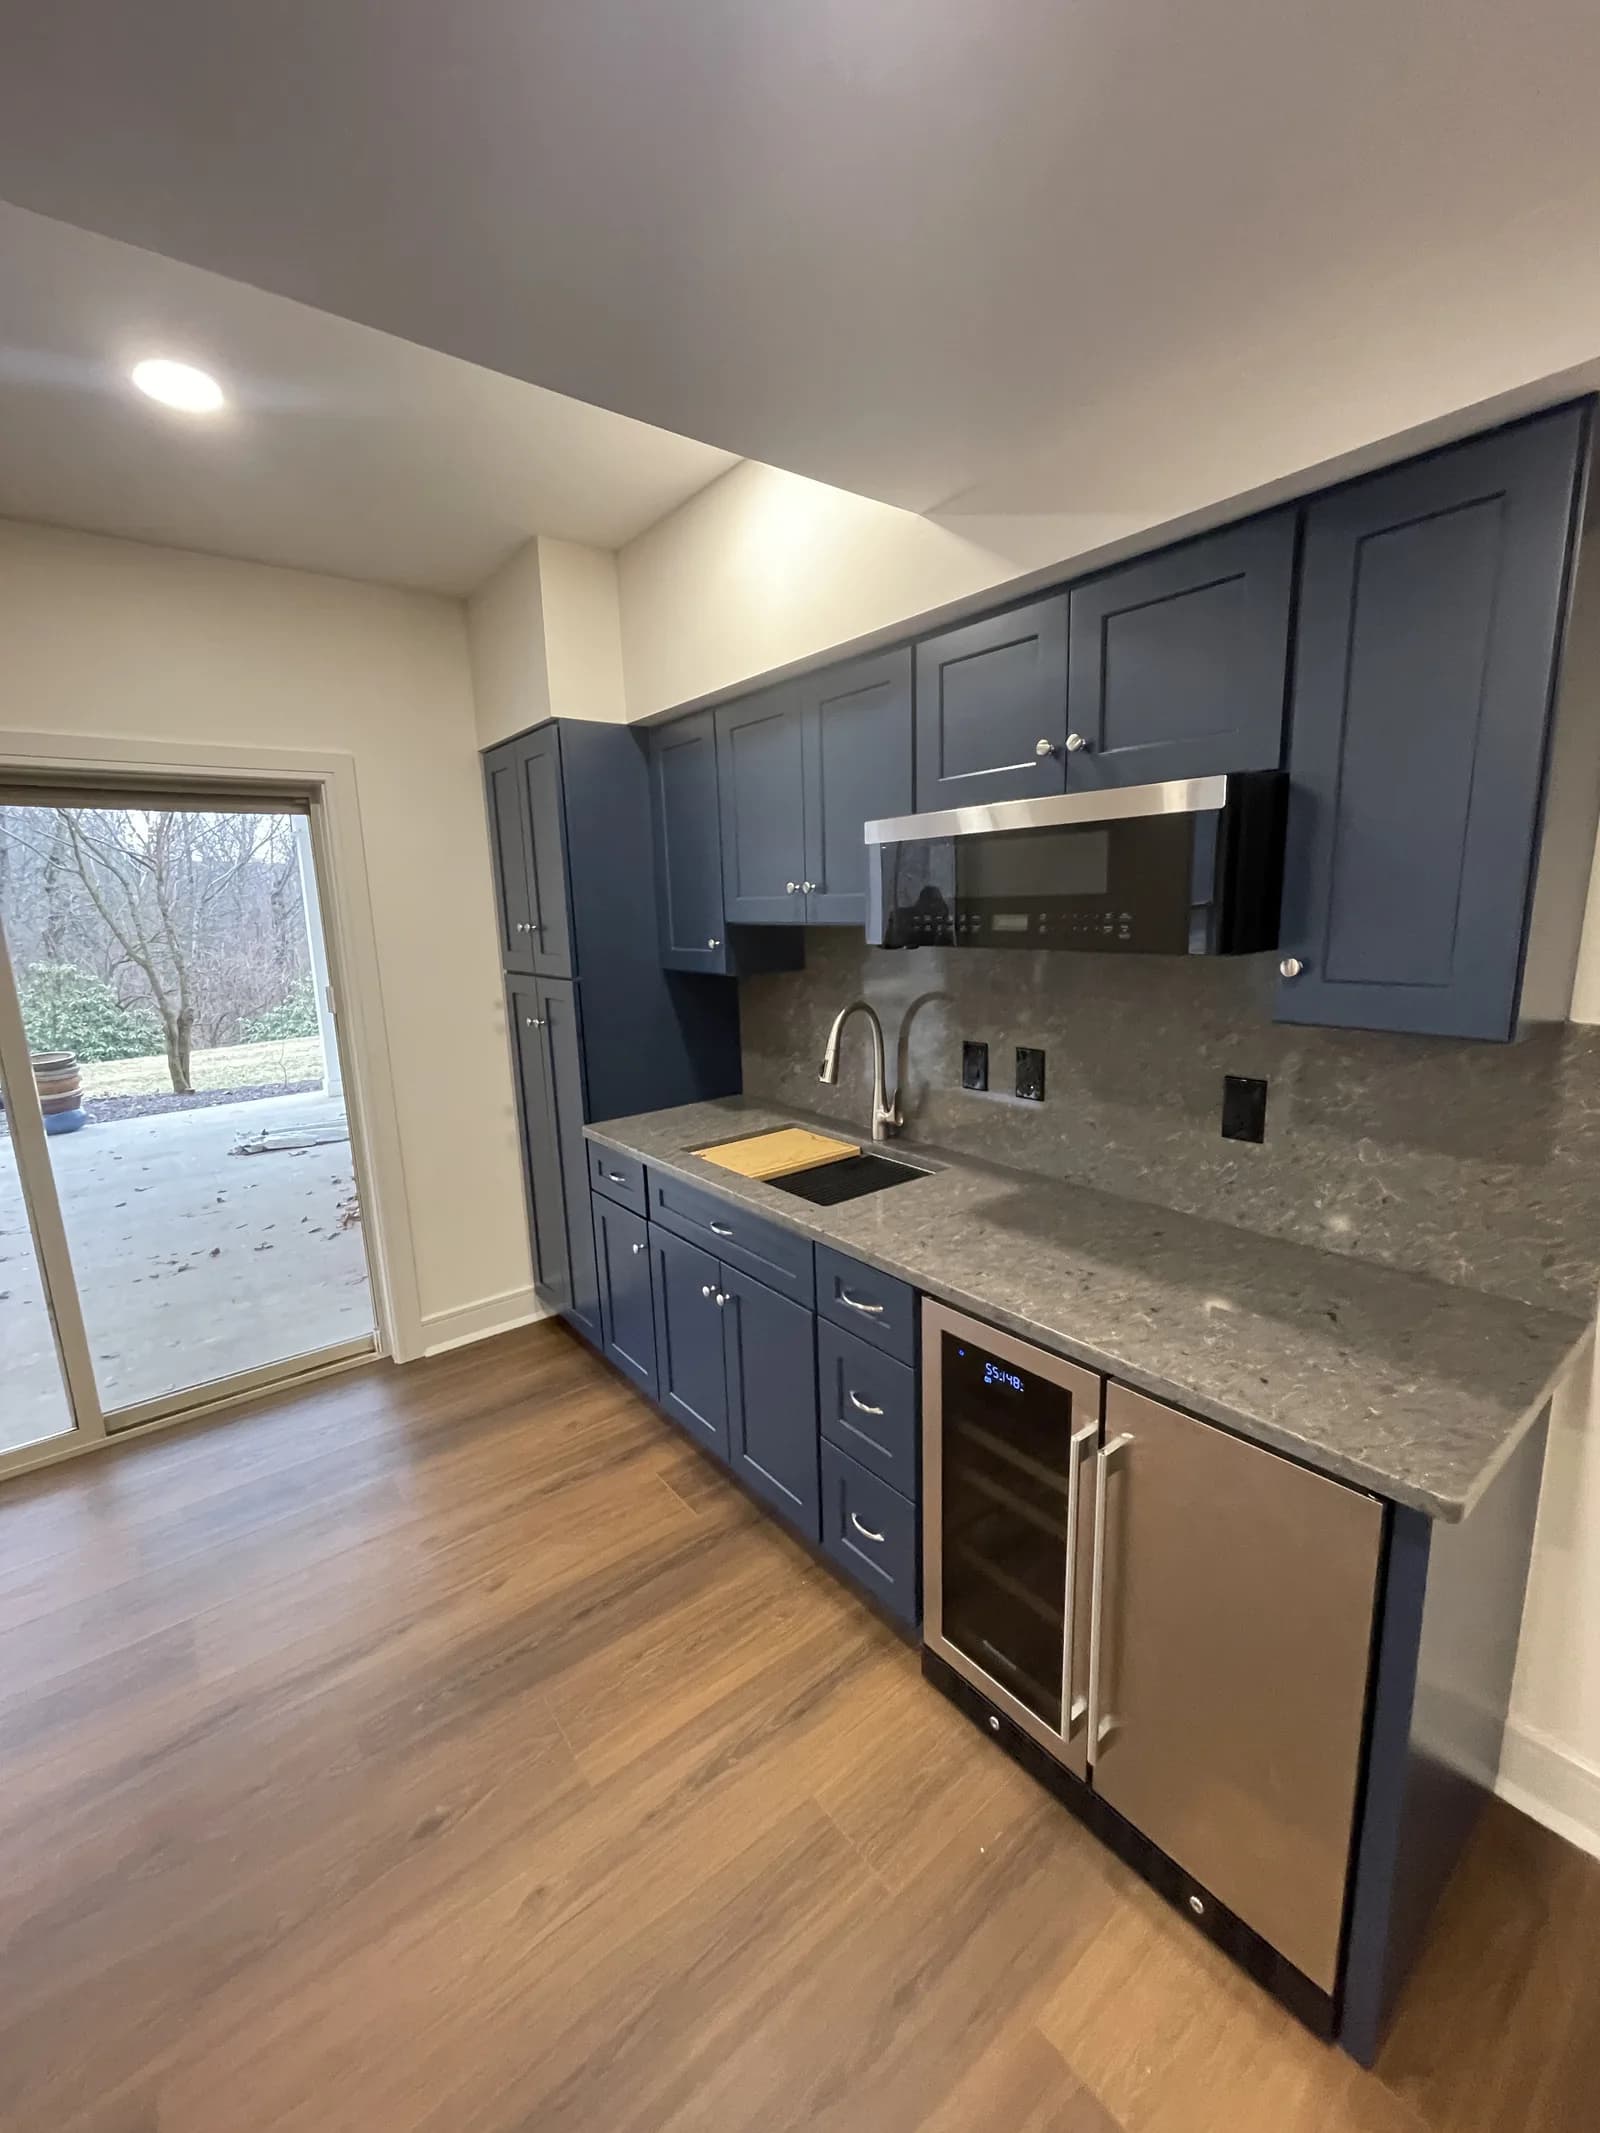
Bring cabinets, countertops, lighting, and layout together in a kitchen that works for your everyday life. See finish ideas below and plan your project with RHI Pros.
Cabinet color, counter space, lighting, and storage should work together. See island-centered and compact kitchen ideas below, then plan the workflow and finish transitions around the room you use every day.
Before you begin
Start with what gets in the way: crowded walkways, appliance clearances, limited counter space, or a sink in the wrong place. Keeping the layout and moving plumbing or appliances are very different projects.
Cabinet dimensions, appliance specifications, storage needs, and the sink position affect countertop measurements. Make those decisions together before final installation planning.
Cabinet removal can expose gaps in floors or walls. Identify backsplash, flooring, lighting, trim, and paint work in the same proposal so the finished room feels complete.
In an occupied home, a full remodel brings together layout changes, cabinetry, countertops, electrical updates and finish work. Here is how the pieces fit.
Electrical and plumbing permits and inspections are confirmed once the design is set.
An example to help you plan. Your proposal will reflect your home, your priorities and what we find on site.
Yes. Refacing keeps your existing cabinet boxes and replaces the doors, drawer fronts and hardware, with matching surfaces on the exposed frames and sides. It suits a kitchen whose layout works and whose boxes are solid; if not, new cabinets are the better choice.
Yes. We plan around the home first, then organize layout, storage, and finish decisions so the upgrade feels intentional instead of forced into the existing footprint.
Yes. Cabinetry, countertops, lighting, flooring, and trim all need to work together if the final kitchen is going to feel clean and well resolved.
Layout flow, storage planning, and lighting usually do the most to improve how the kitchen functions once the work is complete.
We also handle bathroom remodeling, basement finishing, drywall, flooring installation, patios and pavilions, exterior remodeling, fire damage repair and water damage repair in the Lehigh Valley, and work nearby in Allentown area, Bethlehem area, Easton area, Emmaus, Macungie and Nazareth.