Skip to content
RHI Pros logoRHI Pros
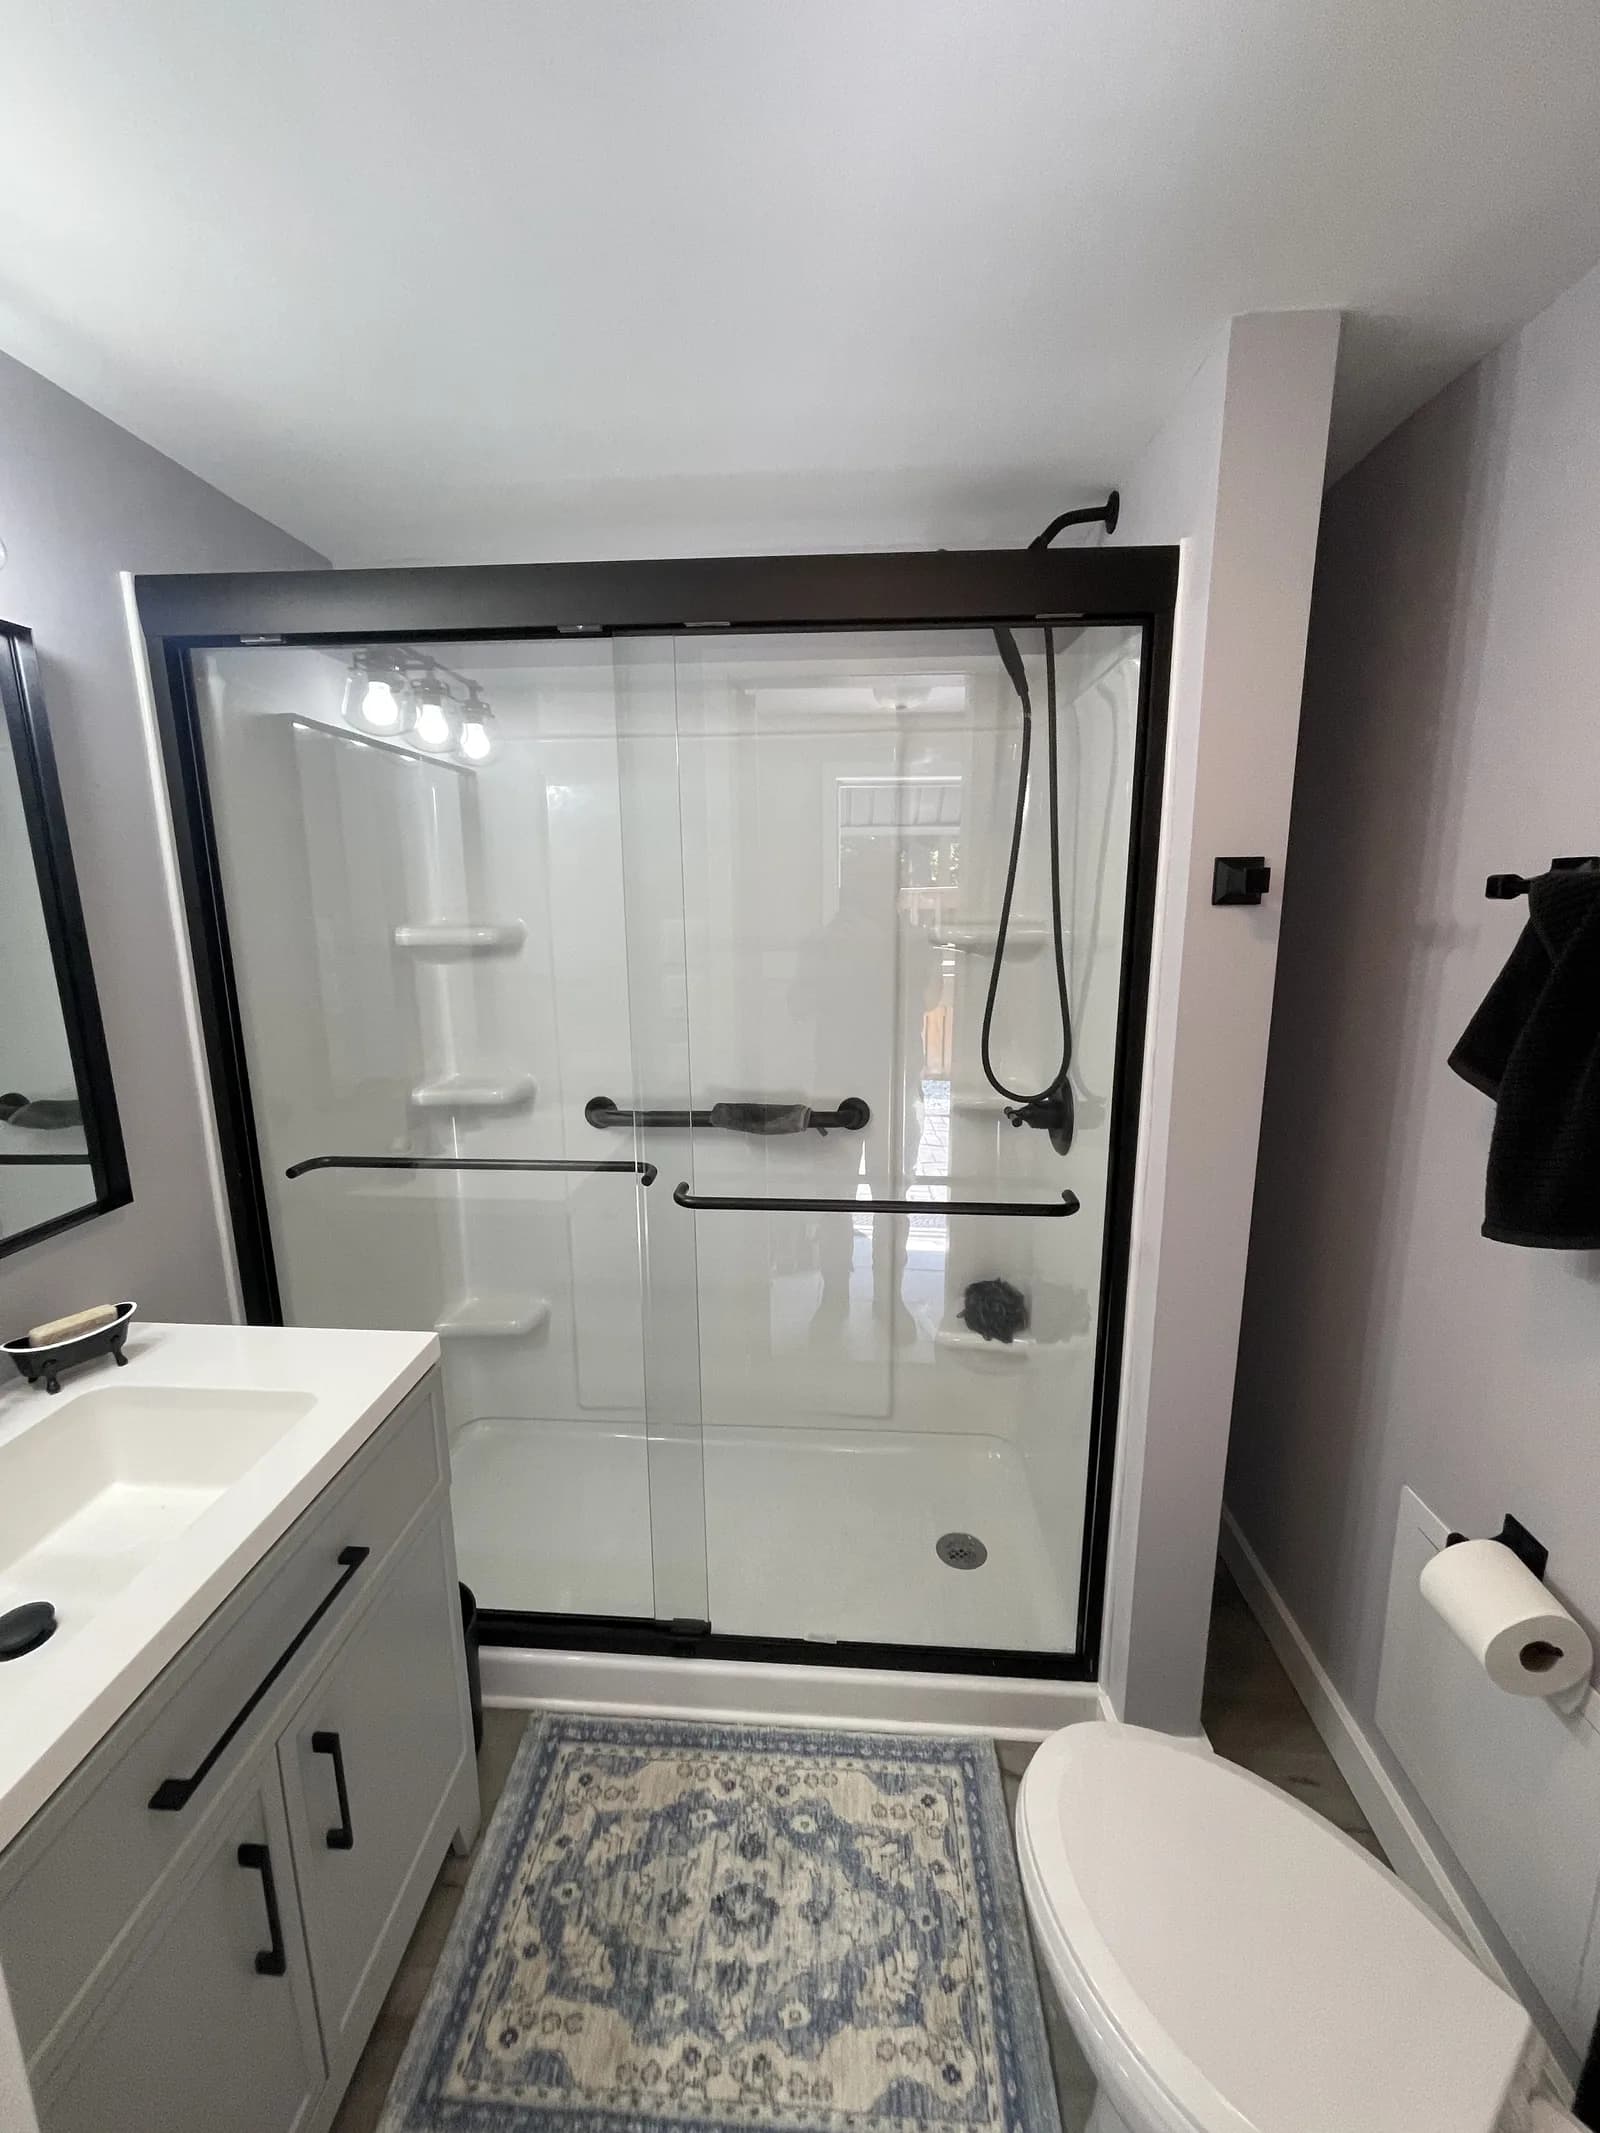
Bathroom with a white shower enclosure, dark frame, and gray vanity.

Lehigh Valley & Berks County

Bathroom remodeling

A bathroom fits plumbing, waterproofing, tile, ventilation and electrical into a small room your household uses every day. We plan the shower, the waterproofing behind the tile, the ventilation and how you will get by during the work before anything starts, then keep you updated through the final walkthrough.

PA HIC #PA185945Lehigh Valley & Berks CountyRegistration & insurance

Planning & pricing

What's included↓
  • Shower and tub updates with new fixtures
  • Vanity, storage, mirror and lighting
  • Tile with proper waterproofing in wet areas
  • Ventilation to keep moisture under control
What affects the price↓
  • Tile and fixture selections
  • Keeping the current layout or reconfiguring the shower
  • Subfloor and wall conditions found after demolition
What to expect↓
  • Better storage and everyday use
  • Moisture-smart construction
  • A clean, updated look
Where quality matters most↓
  • Waterproofing and correct slope in the shower
  • Consistent tile layout and clean grout lines
  • Ventilation planned to prevent long-term moisture problems
Example: a full bathroom remodel

A full remodel usually includes tear-out, repairs to any moisture-damaged materials, waterproofing, plumbing changes, tile and finish work.

  • Remove tile, drywall, vanity and fixtures where a full tear-out is needed
  • Inspect the subfloor around the toilet flange and replace any damaged sections
  • Choose a shower pan and waterproofing system, such as Schluter Kerdi, suited to the assembly
  • Review supply lines, valve placement and any drain repairs revealed during demolition
  • Route the exhaust fan to the exterior, insulated where needed to prevent condensation
  • Choose a tile underlayment, such as Ditra, suited to the subfloor, and plan the shower threshold
  • Fit the vanity to the walls and coordinate plumbing trim with the countertop cutout
  • Finish with trim, paint and silicone details after tile and fixtures are in

Plumbing inspections and ventilation requirements are confirmed for the final design.

An example to help you plan. Your proposal will reflect your home, your priorities and what we find on site.

Common questions

Can you work with my existing plumbing layout?

Usually, yes. Moving drains or supply lines adds cost and time, and we will tell you up front whether keeping the current layout is the better value.

Do you handle waterproofing?

Yes. Waterproofing behind the tile and at the shower base is where a bathroom succeeds or fails, and we never cut corners there.

Do you take on commercial restrooms?

Selectively, when the work matches what we do in homes: durable finishes, fixtures and layouts suited to heavier use.

Recent work

Featured project

“Their work is amazing—very high quality, and their presence in the home is professional, reliable, and safe.”

Elizabeth S.

Google review · 2026 ↗

“The cost estimate was reasonable, but most importantly, the work was done on time (actually a little ahead of schedule), and the quality was excellent.”

Larry W.

Google review · 2026 ↗

“Super easy to work with. Ryan is great at understanding what we needed for our house and getting it done.”

Devon M.

Google review · 2026 ↗
Request your quoteStep 1 of 2

First, a little about you.

A few details so we can get in touch. Next, describe the space and add photos if you have them.

All fields are required.

Loading the quote form. You can also call (484) 706-9229 to discuss your project.

No obligation. Clear next steps. Privacy policy