Lehigh Valley & Berks County
Whole-home remodeling in the Lehigh Valley.
When a renovation reaches several rooms, every decision affects the next. We plan the layout, floors, walls and finishes together, so the whole house comes together as one.
When several rooms become one project.
A whole-home remodel does not mean changing every room. It means planning connected spaces together instead of treating each room as a separate job.
A new kitchen can change the floors next door. A bathroom can reach into a hallway or bedroom. New flooring can uncover trim, doorway and drywall work across the house. Planning those connections early avoids conflicting decisions later. See our process.
Kitchen and the rooms around it
Cabinets, counters and fixtures planned with the flooring and finishes they touch.
Bathrooms and private spaces
Bathroom updates planned with nearby bedrooms, hallways and the floors between them.
Basements and finished living areas
Moisture, mechanical access, framing, drywall and flooring planned around how you will use the space.
Floors, walls and finishes throughout
Flooring transitions, walls, ceilings, trim and paint that carry consistently from room to room.
Is a whole-home remodel the right fit?
A strong fit
- A kitchen and one or more adjoining rooms
- Kitchen and bathroom work planned together
- New flooring and finishes across several rooms
- A basement tied to other interior updates
- A renovation that may need planned phases
A single service may be enough
- One bathroom with no surrounding work
- A single drywall repair
- Flooring in one room
- A cabinet-focused kitchen update
- An exterior or patio project on its own
Related projects.
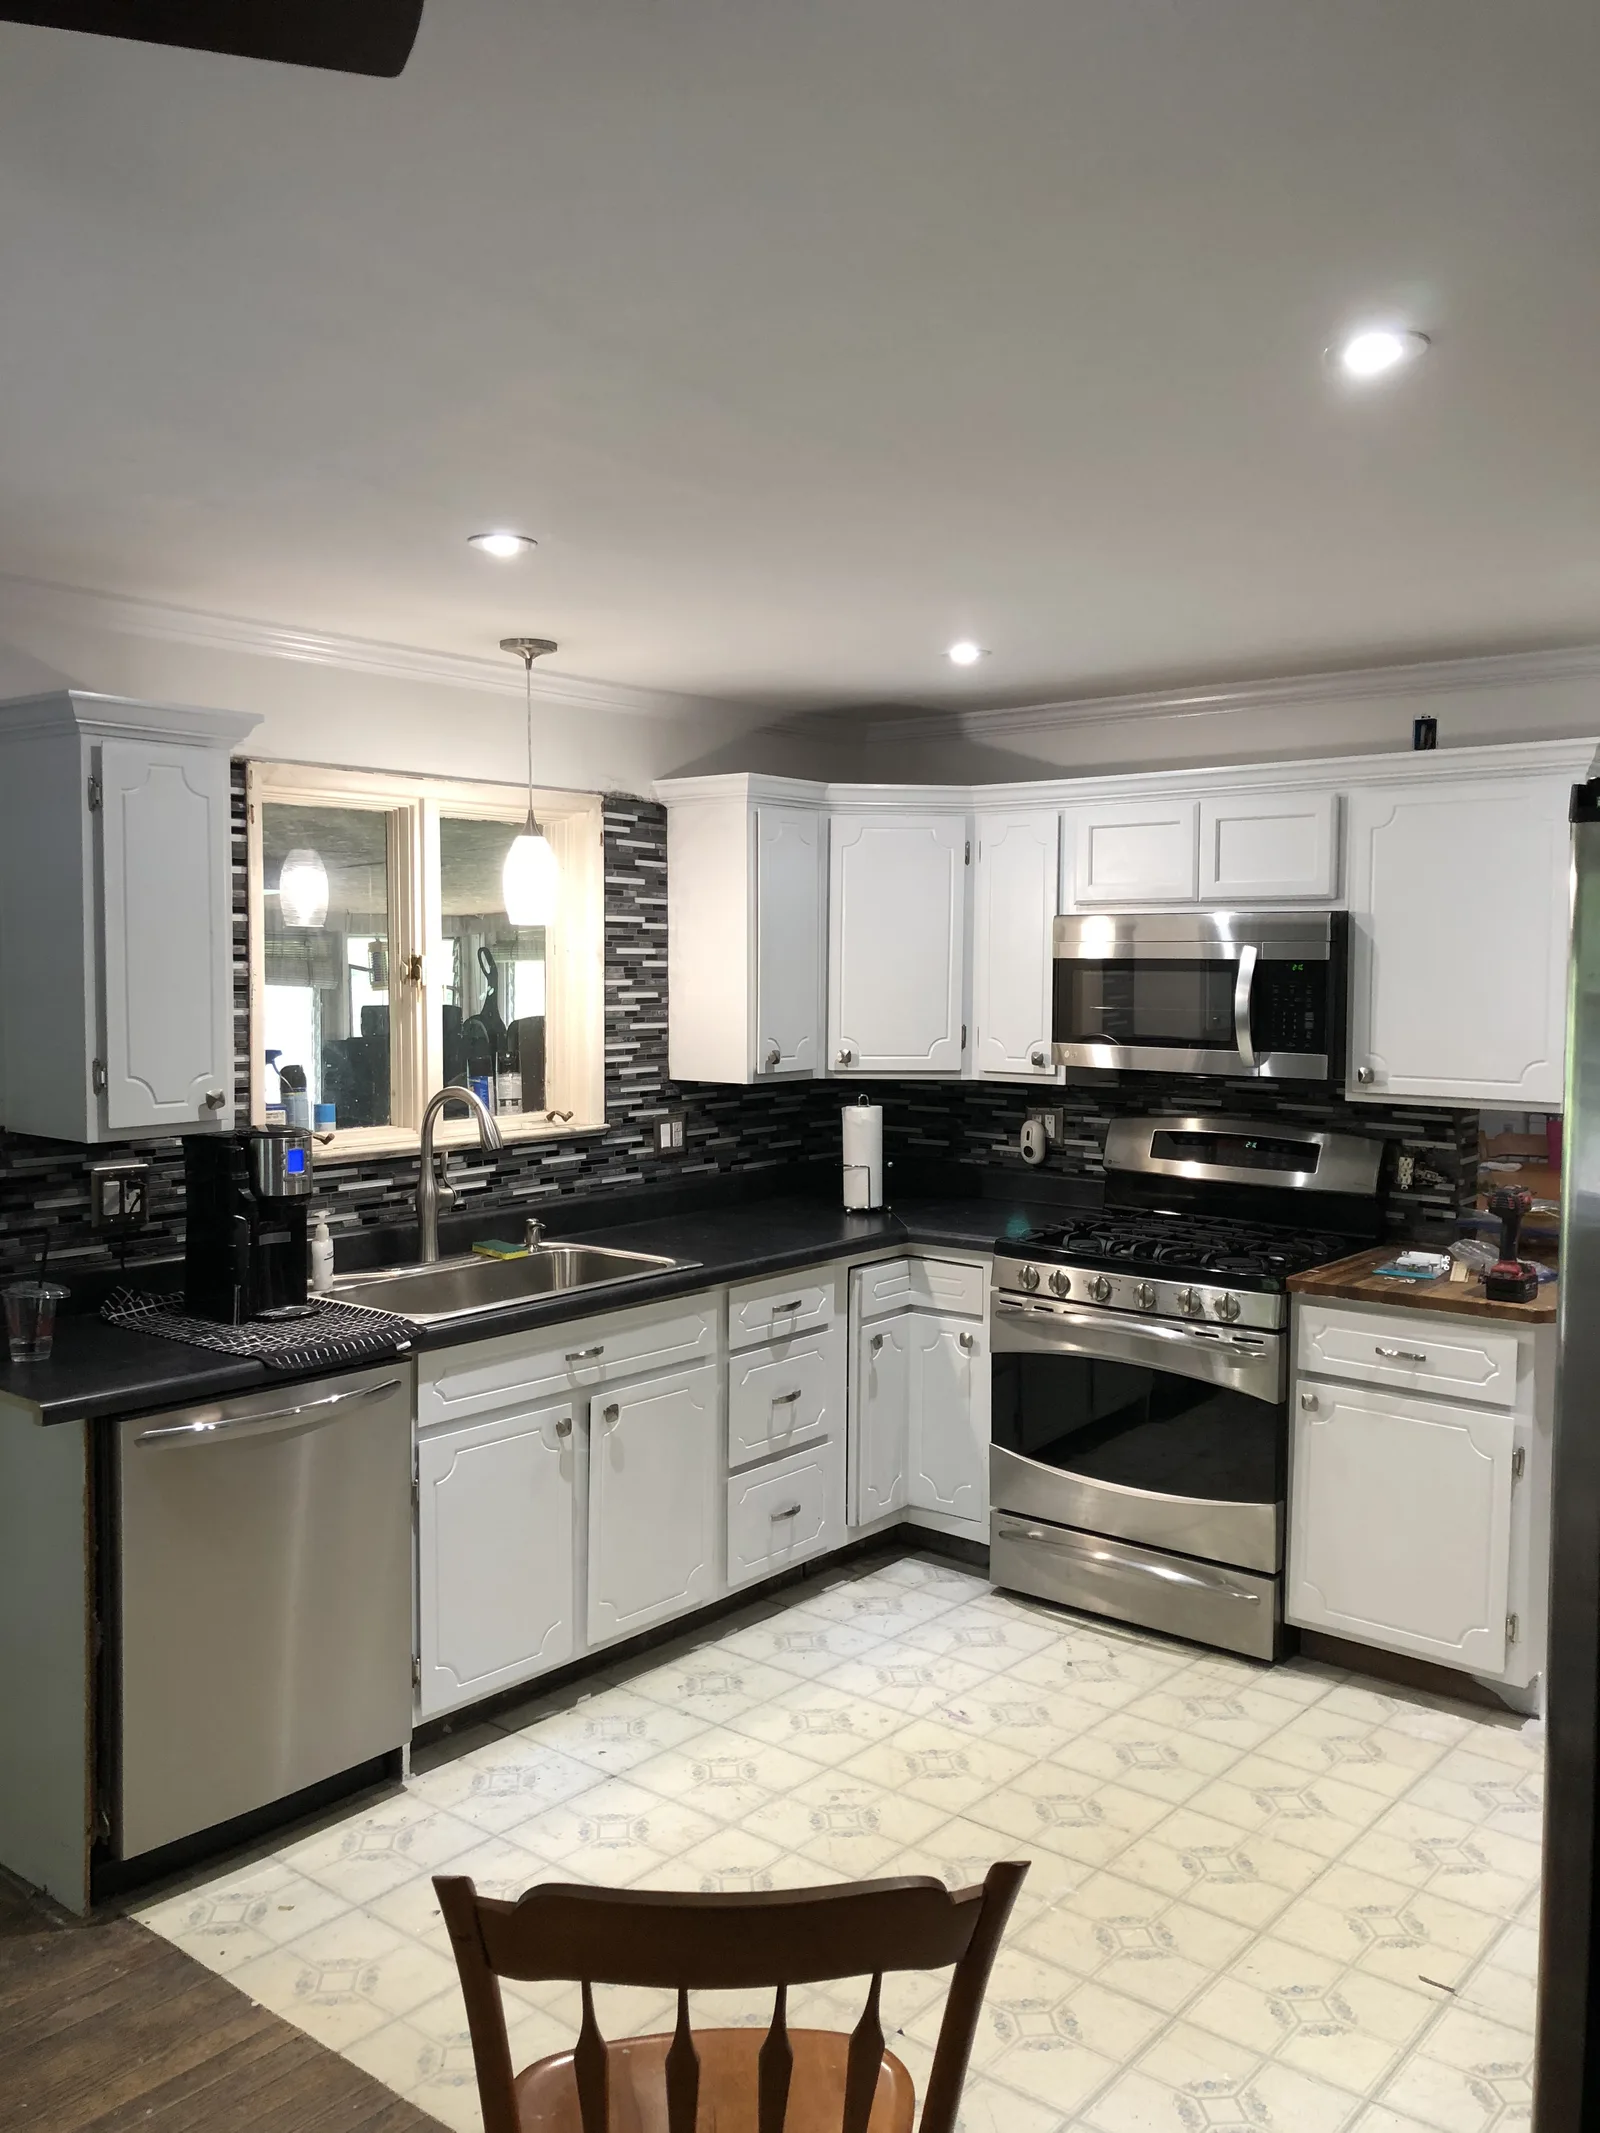
Berks County, PA · Kitchen Remodeling
Stripped out, then built back in white.
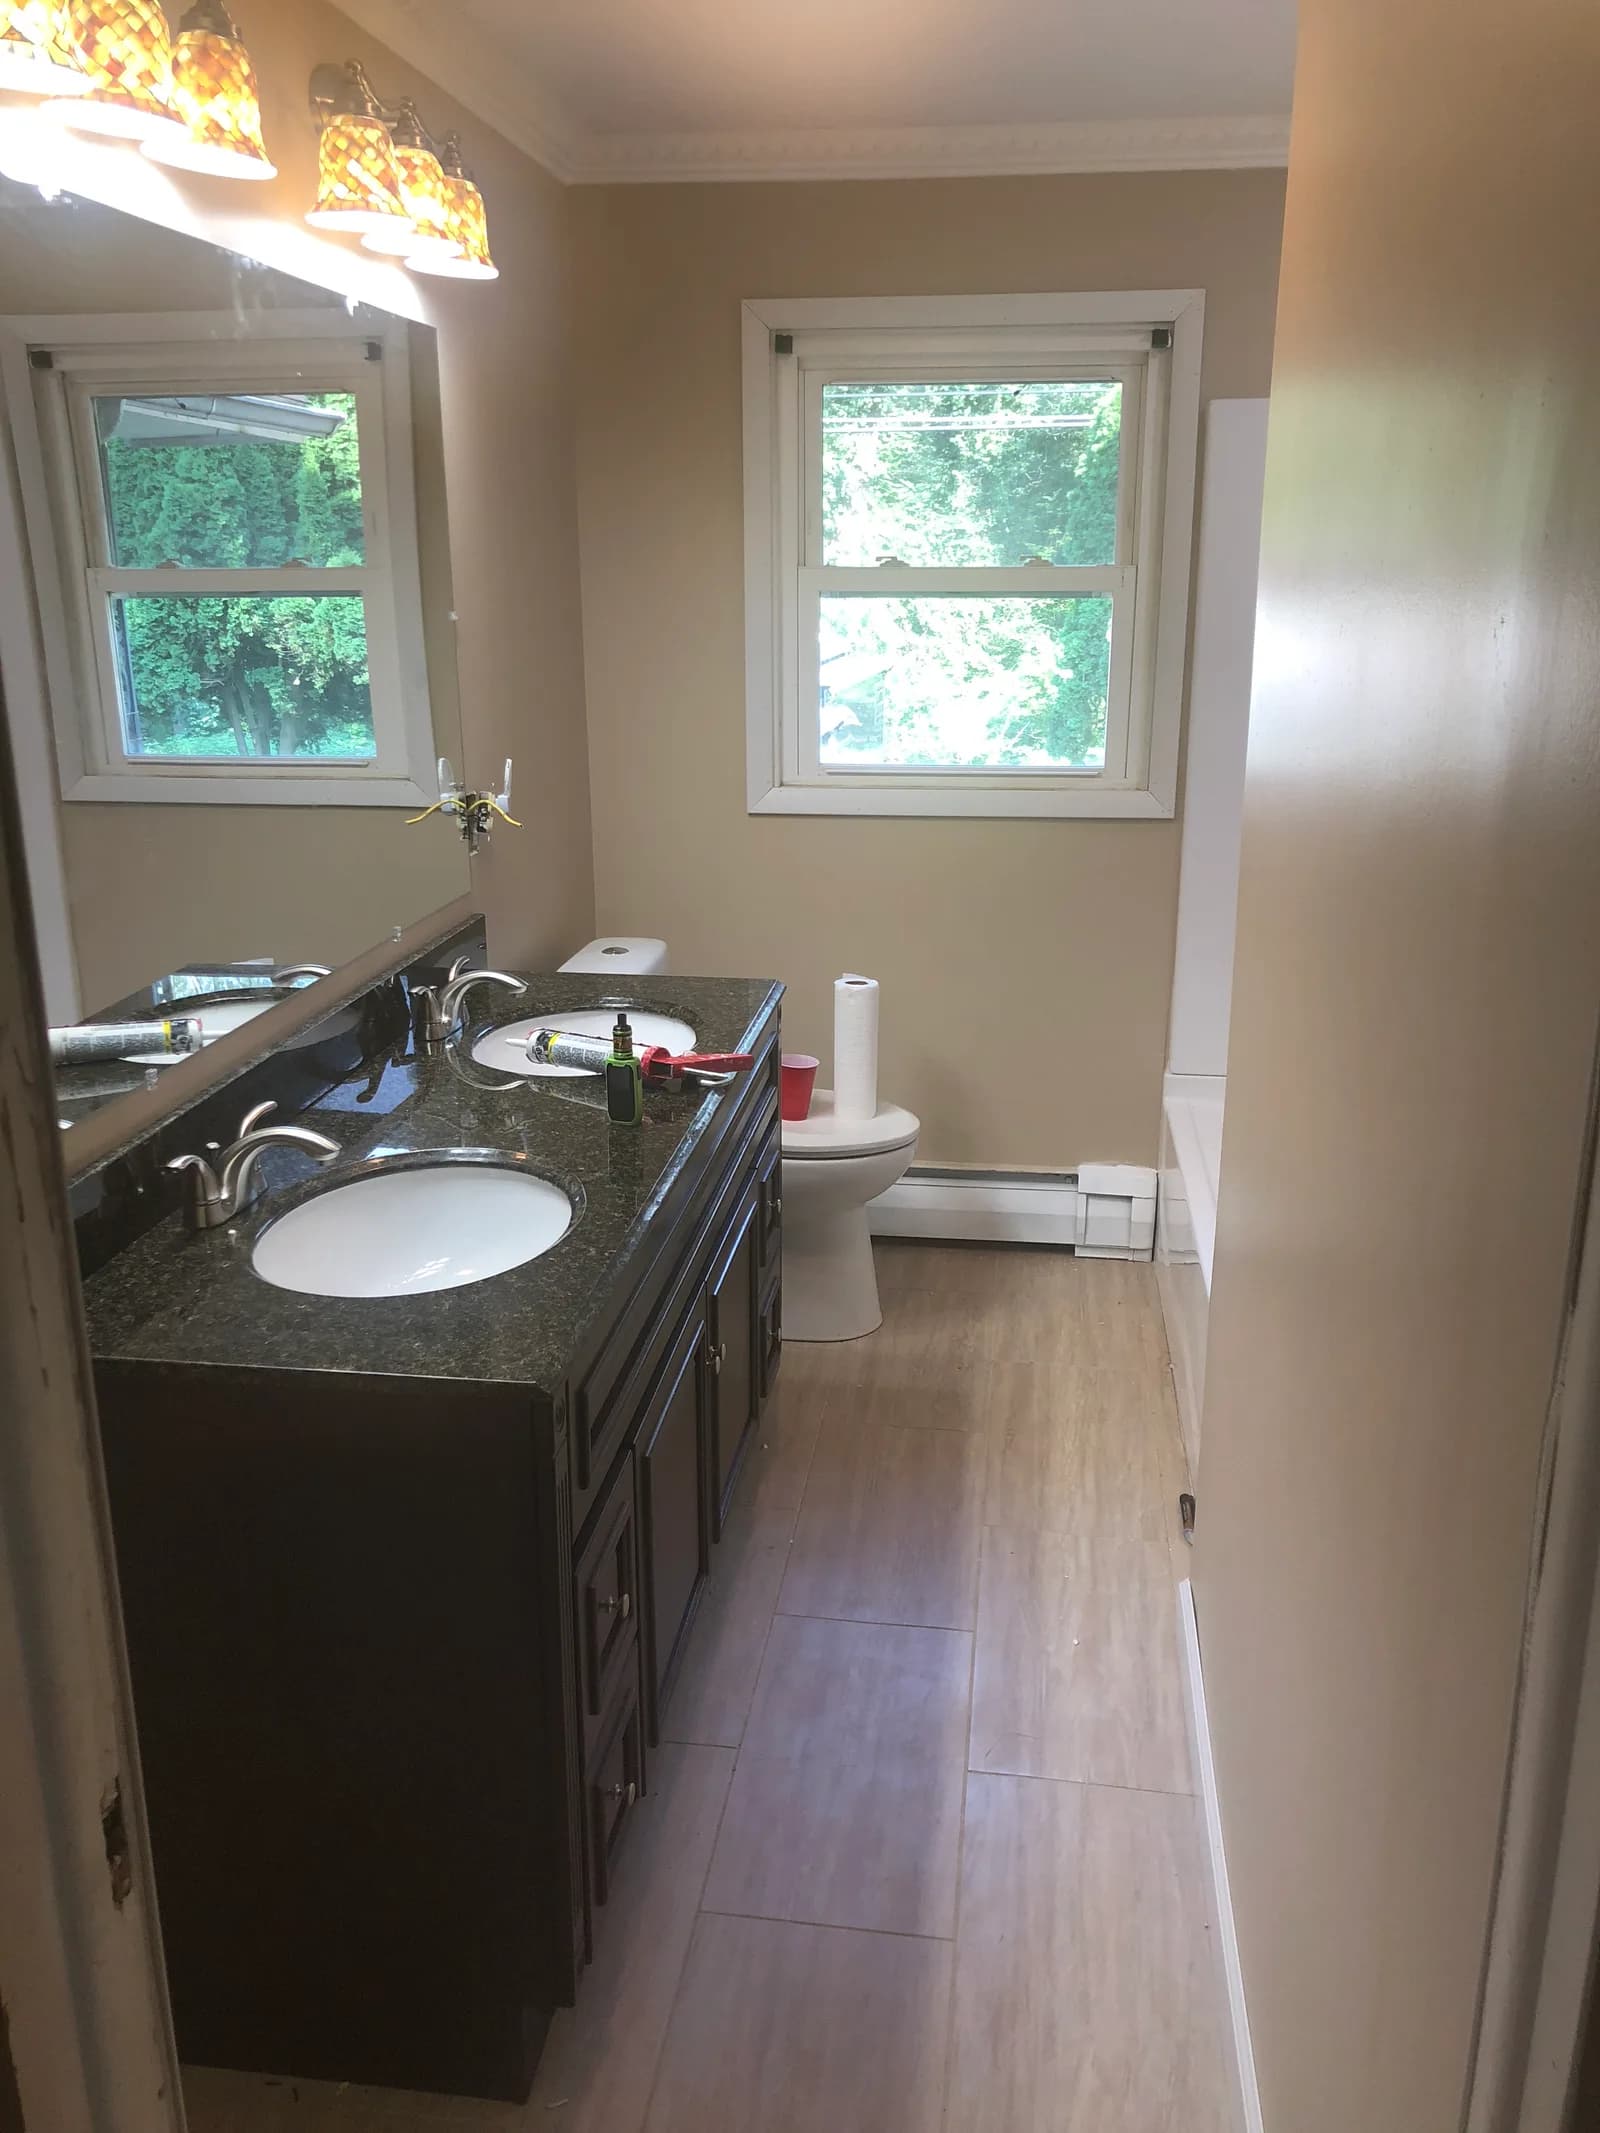
Berks County, PA · Bathroom Remodeling
Two sinks and room to get ready together.
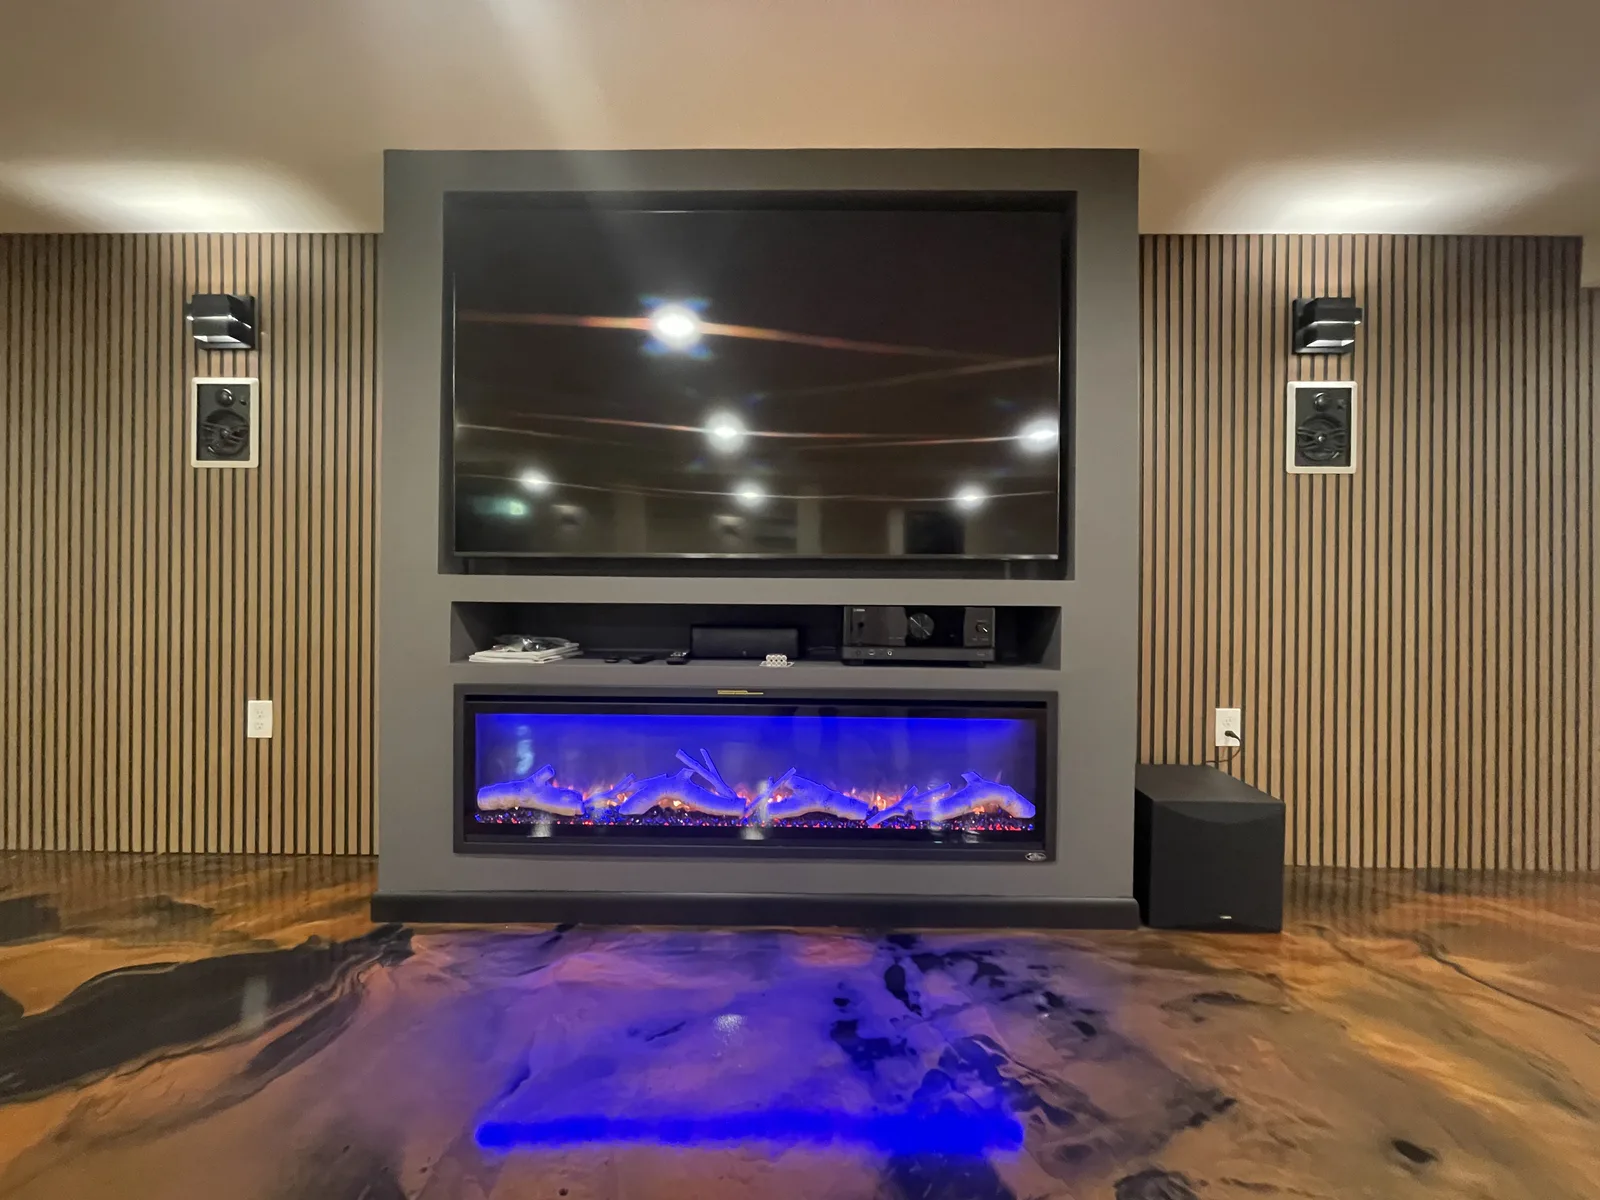
Lehigh Valley, PA · Basement Finishing
Movie nights on a poured gold floor.
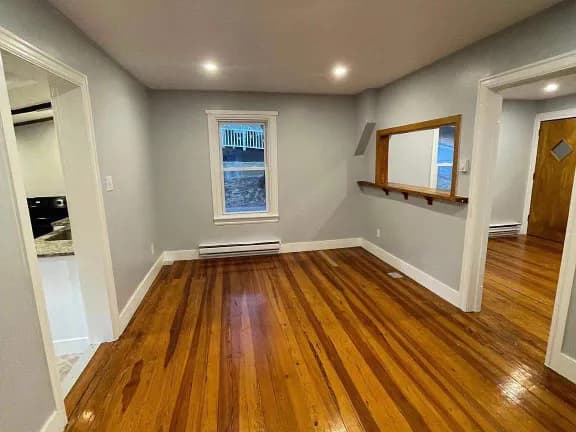
Bethlehem, PA · Flooring Installation
Honey-toned floors with a mirror shine.
Helpful to think about first.
None of this needs to be settled before the first conversation, but it makes that conversation more useful. Photos and rough measurements help too.
- Which rooms are included, and what should stay
- The problems you most want to solve
- Whether you are considering layout changes
- Which areas must stay usable while you live there
- Children, pets and where belongings will go
- One construction period or planned phases
- Known moisture, plumbing, electrical or past-renovation issues
- A budget range you are comfortable discussing
Whole-home remodeling questions
What does whole-home remodeling include?
Usually several connected rooms rather than every room in the house. A project may combine kitchen, bathroom, basement, flooring, drywall and interior finish work under one written plan.
Can a larger renovation happen in phases?
Often, yes. It depends on how the rooms and trades affect one another. We work out whether separate phases make sense while planning the project.
Can we stay in the home during construction?
That depends on which rooms are affected, whether a kitchen and bathroom stay available and how we access the work. We settle this before the schedule is final.
Do we need architectural plans before requesting a quote?
Not necessarily. Start with the rooms involved, what you want to change and any photos or ideas. If the project needs drawings or other professional documents, we identify that during planning.
Will permits be required?
It depends on the municipality and the work. Required permits are confirmed as the plan comes together and listed in your proposal.
Where does RHI Pros work?
Across the Lehigh Valley and Berks County. Availability depends on location, the project and scheduling.