
Wyomissing, PA
Kitchen remodeling in Wyomissing
The kitchen works harder than any room in the house. We plan the layout, cabinetry, counters and lighting together with the plumbing and electrical behind them, order materials before demolition, and keep the time without a kitchen as short as we can. In Wyomissing, we plan finishes, material lead times and access together before the schedule is set.
Planning & pricing
What's included
- Layout planning for prep, cooking and storage
- Cabinets, countertops, backsplash and fixtures
- Lighting and electrical updates for the new layout
What affects the price
- Cabinet line and level of customization
- Countertop material and edge profile
- Moving plumbing or electrical for a new layout
Example: a full kitchen remodel
In an occupied home, a full remodel brings together layout changes, cabinetry, countertops, electrical updates and finish work. Here is how the pieces fit.
- Plan demolition and any soffit removal around new sight lines and existing systems
- Settle sink, range, refrigerator, prep-counter and storage positions before the layout is final
- Allow for scribe rails and fillers where walls or ceilings are out of square
- Confirm appliance circuits and any electrical changes before cabinets go in
Electrical and plumbing permits and inspections are confirmed once the design is set.
An example to help you plan. Your proposal will reflect your home, your priorities and what we find on site.
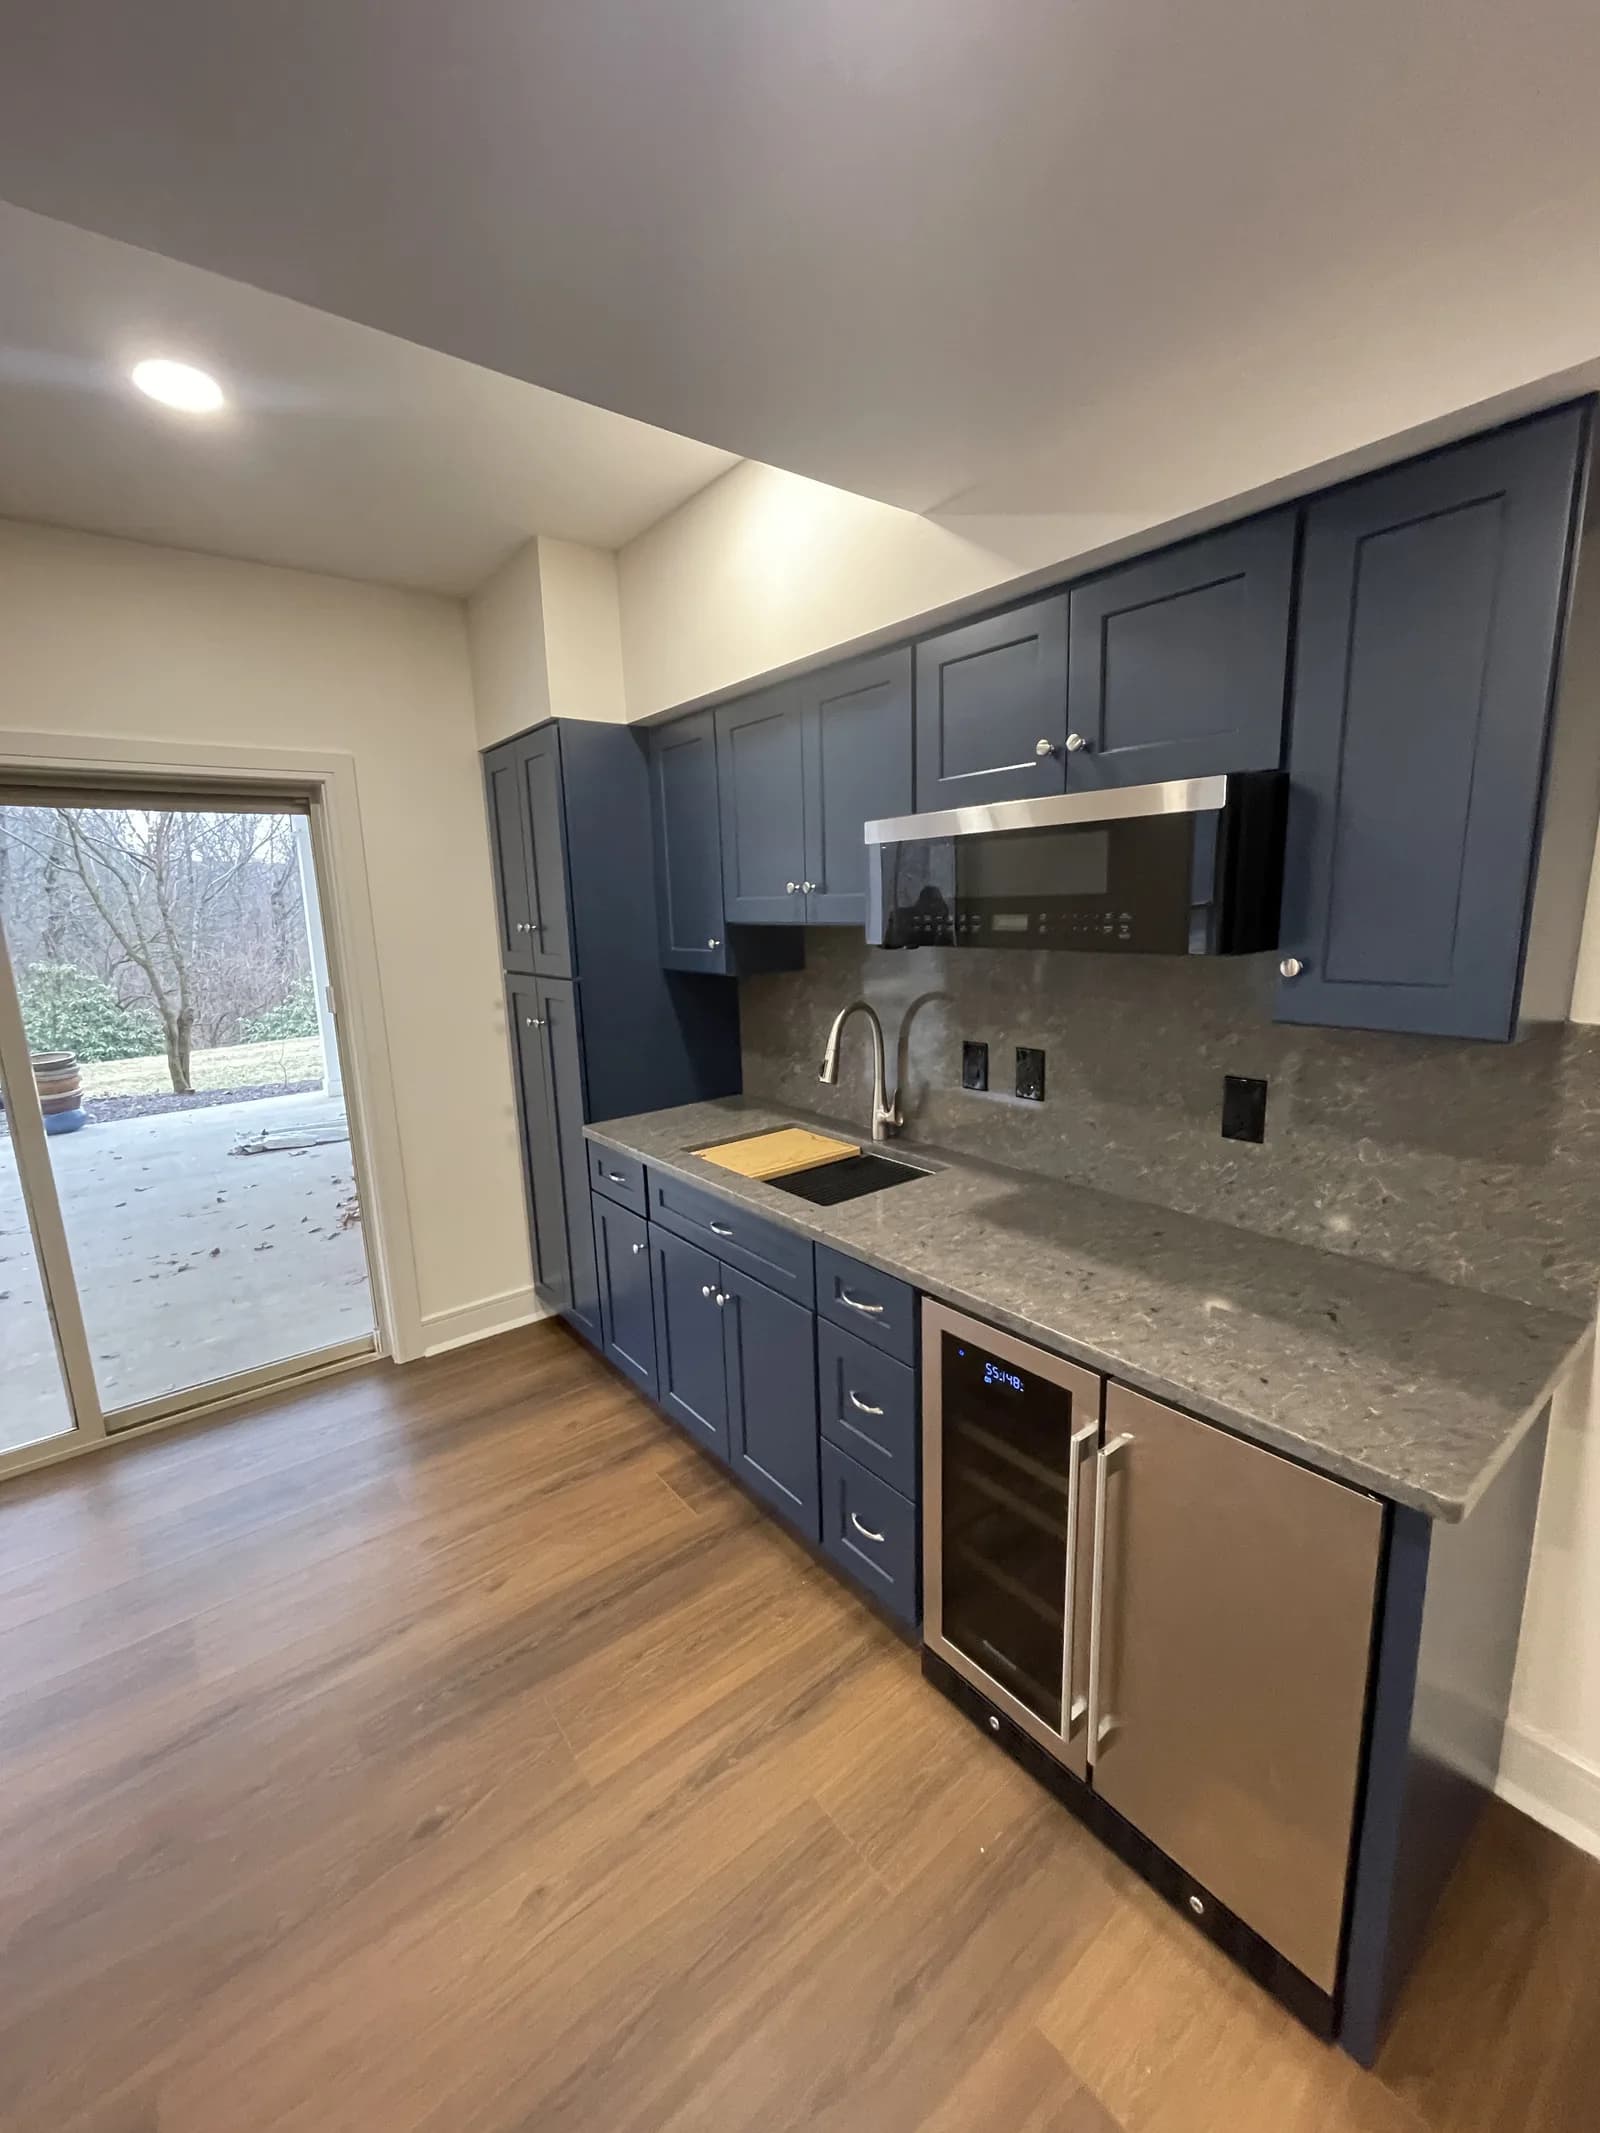
Navy cabinets, all the way up.
More in Wyomissing
We also handle bathroom remodeling, basement finishing, drywall, flooring installation, patios and pavilions, exterior remodeling, fire damage repair and water damage repair in Wyomissing, and work nearby in West Reading, Sinking Spring, Spring Township, Lower Heidelberg Township and Shillington.