
Kitchen Remodeling · Design & finish details
White cabinetry & open-plan living
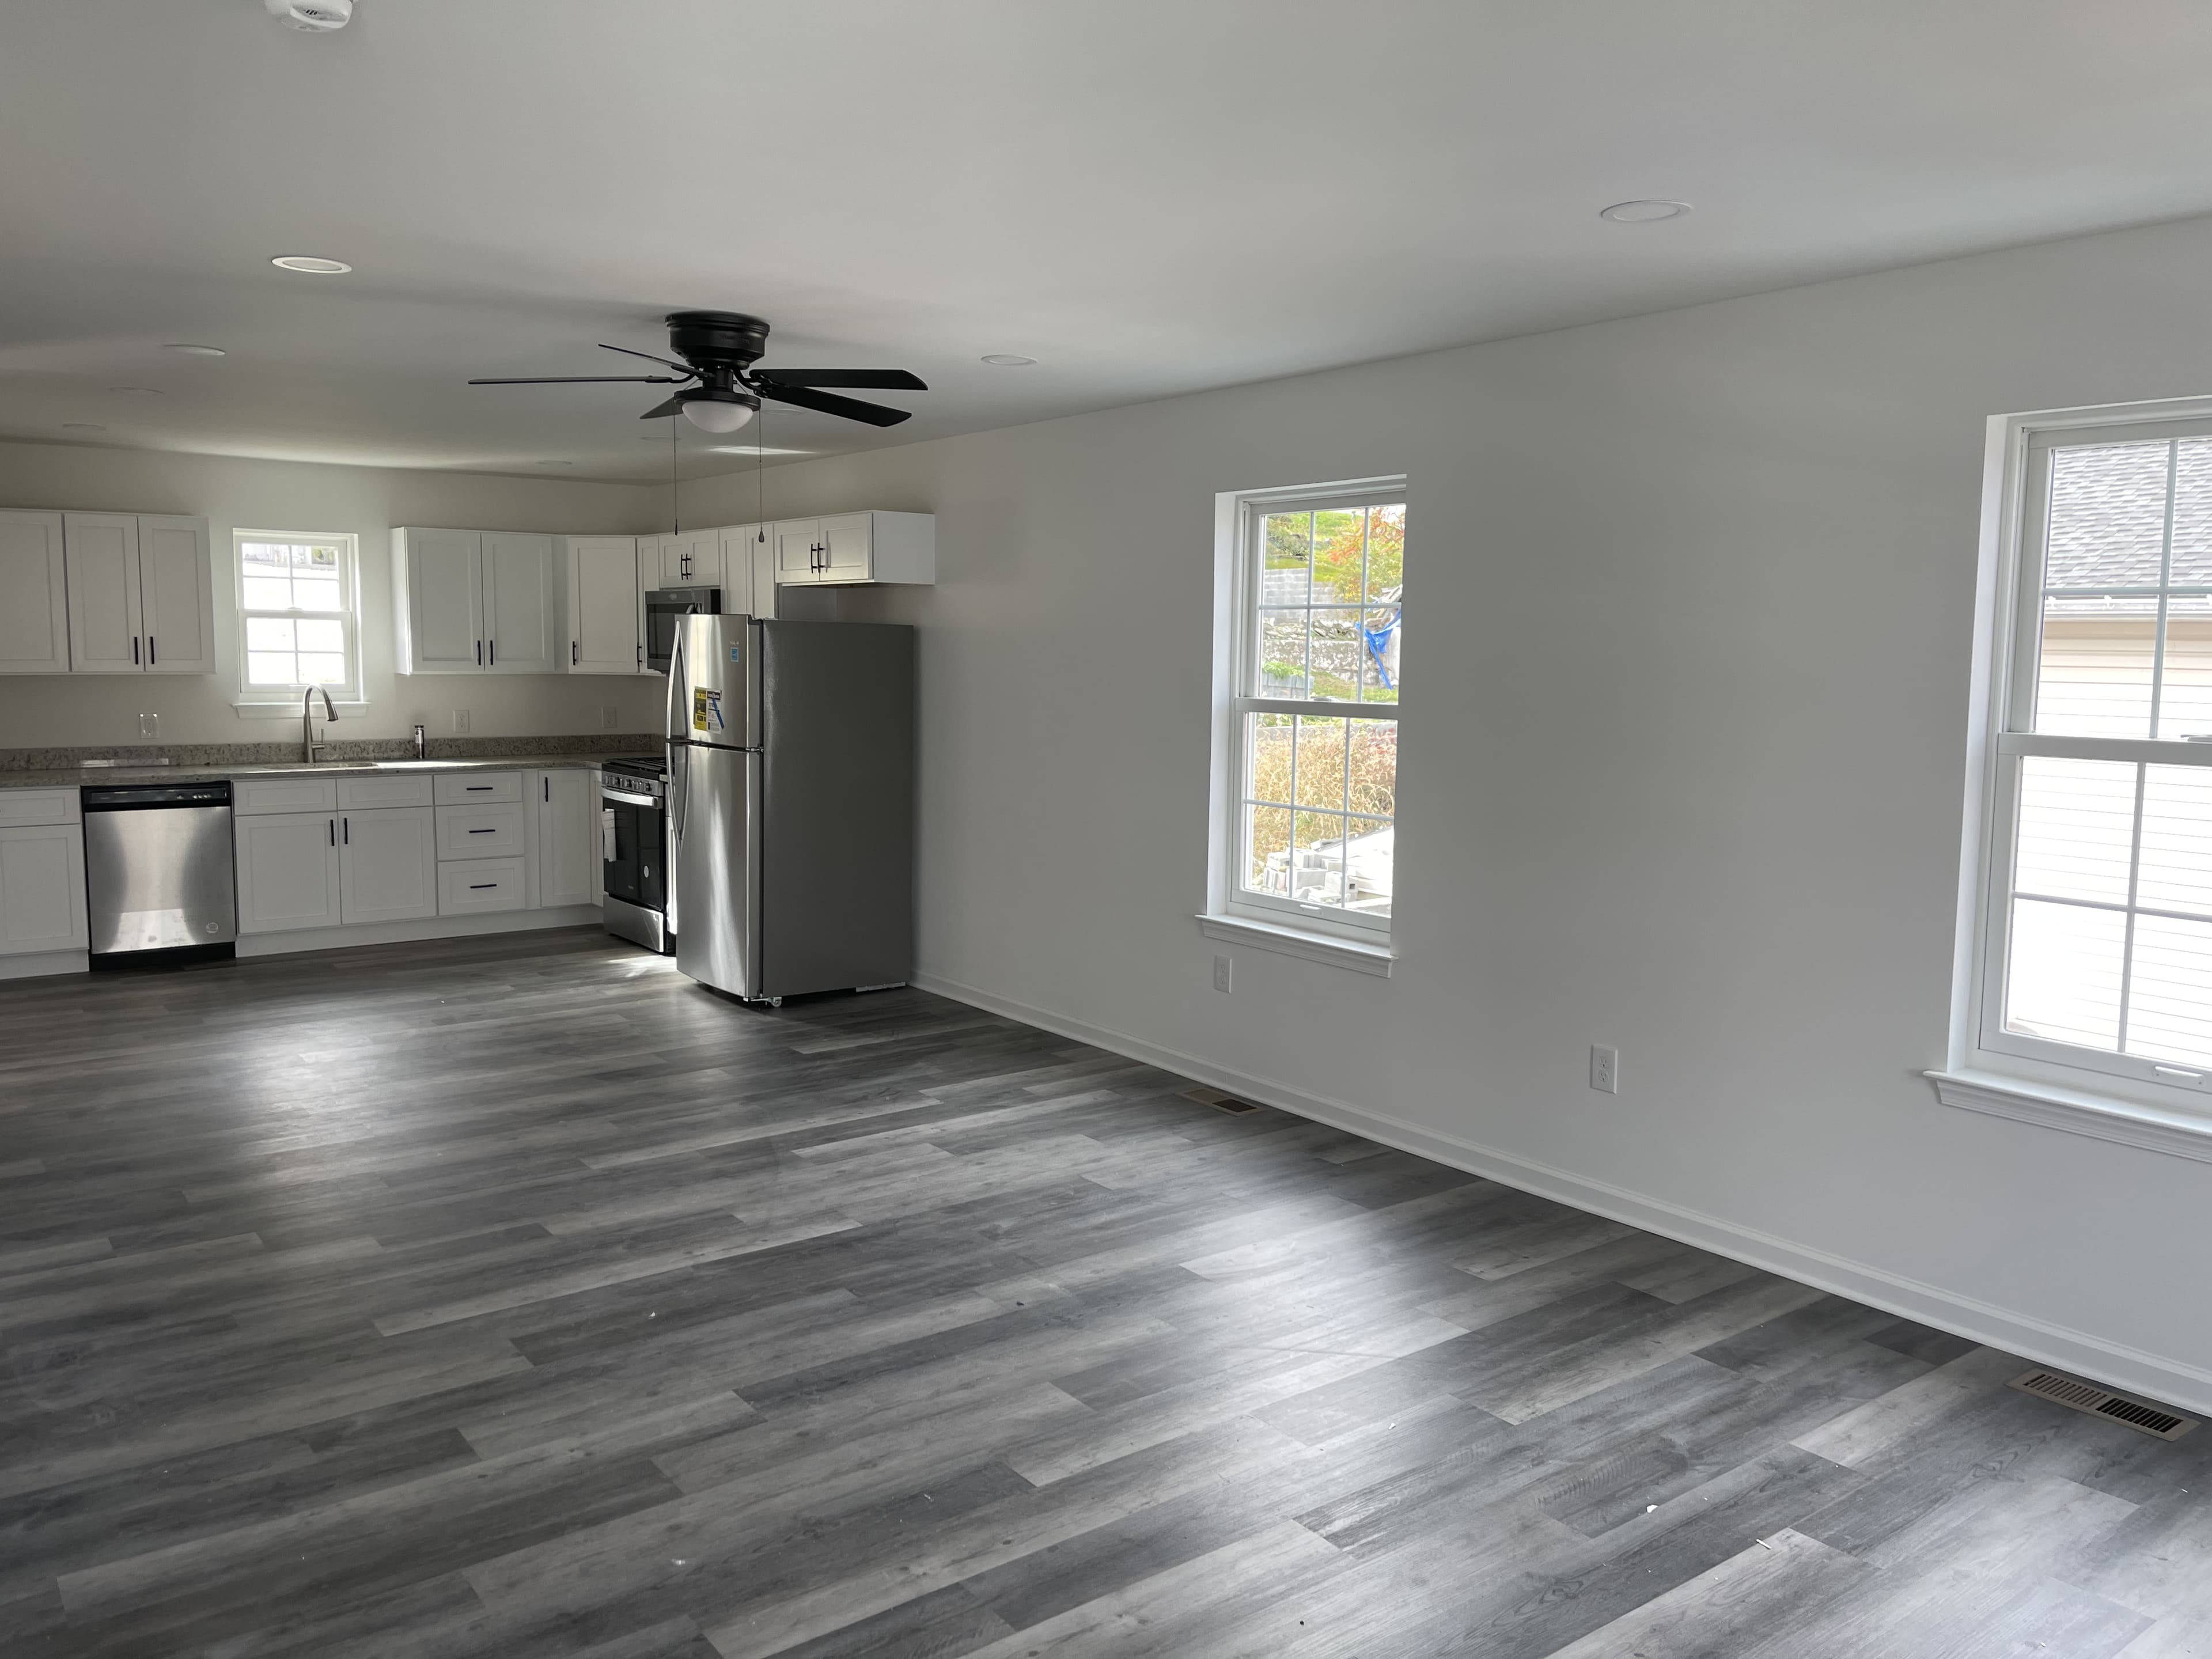
White cabinets and stainless appliances open onto a bright living area. Gray wood-look flooring connects the kitchen and adjoining room, with daylight from windows along both spaces.
Design highlights
- White cabinetry and stainless appliances
- Window-side sink and patterned countertops
- Open living area and gray wood-look flooring
Take a closer look
- White cabinetry and stainless appliances
- Window-side sink and patterned countertops
- Open living area and gray wood-look flooring
For your own space, discuss scope, existing conditions, materials and scheduling. Start with our kitchen remodeling overview.
Explore next
Explore kitchen remodeling for how we plan work, what affects pricing, and more photos from this trade.
More ideas to explore
Ready to talk about your space? Request a quote · Call (484) 706-9229
Start a conversation
Want a similar kitchen remodeling project?
Tell us about your space, location and priorities, and we will help you define the next steps.
Ask about current financing options when reviewing your project scope.